Service
Explore our tailored services designed to elevate your home


Space
Planning
We craft captivating interior spaces that reflect your brand’s personality and values, helping you make a lasting impression and build meaningful connections with your audience.
Assessing the space (dimensions, architectural constraints). Identifying user needs and movement patterns. Creating bubble diagrams and zoning plans. Developing detailed layout plans with circulation paths and activity zones. Goal: Maximize usable space, improve traffic flow, and align layout with the room’s purpose (e.g., open plan for offices, cozy arrangement for living rooms).
Client Presentations & Mood Boards
Communicating design ideas visually to help clients understand the concept before implementation. Tools & Deliverables: Mood boards: Collages of textures, colors, and material samples. Sketches and Renderings: Freehand or digital drawings to show layout and aesthetics. Color schemes and style guides. Product boards: Detailing selected furniture and materials. Goal: Gain client approval, align expectations, and inspire confidence in the design direction.

3D modeling
Visulisation
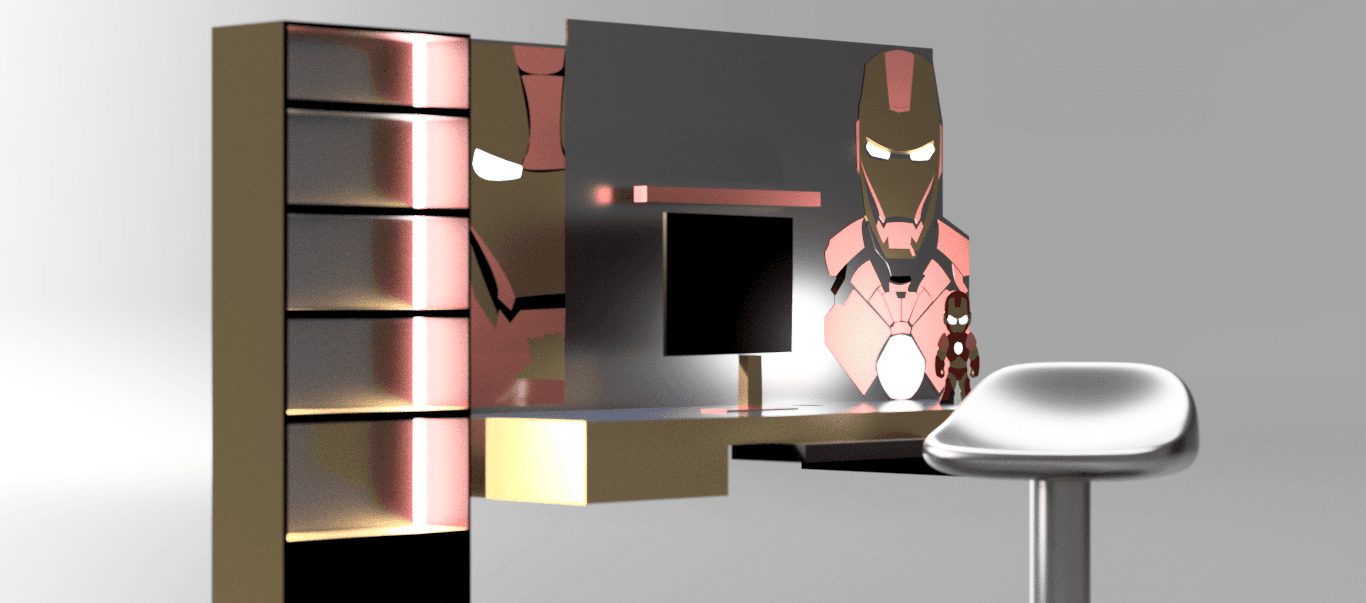
Creating three-dimensional digital models that represent spaces with materials, lighting, and furnishings.
Help clients visualize the space before it’s built. Evaluate scale, materiality, and lighting. Enhance presentation quality. Tools: SketchUp, 3ds Max, Blender, Lumion, Enscape, V-Ray. Output: Still renderings, walkthrough animations, VR experiences.
Design Revisions & Updates Definition
Updating CAD files based on changes requested by clients, designers, or engineers. Scenarios: Budget adjustments (e.g., changing materials). Site constraints or structural modifications. Design evolution after client feedback. Workflow: Version control of files. Marking up drawings with revision clouds or notes. Coordinating changes across all documentation sets. Goal: Maintain consistency and clarity throughout the project lifecycle.
Drafting Technical Drawings Definition
Producing precise 2D architectural drawings that guide the construction and interior implementation. Types of Drawings: Floor plans (layout of walls, doors, windows). Elevations (vertical wall views). Sections (cut-through views showing structure). Reflected ceiling plans (lighting and HVAC layout). Software Used: AutoCAD, Revit, ArchiCAD


material
finish selection
Choosing surface materials (flooring, wall finishes, ceilings, upholstery, etc.) based on design intent and performance requirements
Researching and sourcing furniture styles, materials, and brands. Selecting light fixtures (ambient, task, accent lighting). Custom designing furniture (if needed). Ensuring size, proportion, and placement are appropriate for the space. Includes: Sofas, beds, tables, chairs, cabinets. Pendant lights, sconces, floor lamps. Curtains, rugs, wall art, accessories.
Client Presentations & Mood Boards Definition: Communicating design ideas visually to help clients understand the concept before implementation. Tools & Deliverables: Mood boards: Collages of textures, colors, and material samples. Sketches and Renderings: Freehand or digital drawings to show layout and aesthetics. Color schemes and style guides. Product boards: Detailing selected furniture and materials. Goal: Gain client approval, align expectations, and inspire confidence in the design direction.
Client Presentations & Mood Boards Definition: Communicating design ideas visually to help clients understand the concept before implementation. Tools & Deliverables: Mood boards: Collages of textures, colors, and material samples. Sketches and Renderings: Freehand or digital drawings to show layout and aesthetics. Color schemes and style guides. Product boards: Detailing selected furniture and materials. Goal: Gain client approval, align expectations, and inspire confidence in the design direction.
(Testimonials)
(02)
What our
clients say
See what our satisfied clients say about working with us.

(How we work)
(03)
Process
Our proven process ensures successful outcomes and client satisfaction every time.

01
(
Discovery
)
Understanding Your Unique Needs.
In the discovery phase, we immerse ourselves in your brand’s vision, goals, and target audience. Through collaborative discussions and research, we gather insights that inform our strategy. This foundational step ensures that our design solutions align perfectly with your objectives and resonate deeply with your audience.

02
(
Design
)
Crafting Innovative Solutions.
During the design phase, our team translates insights into visually captivating and functional designs. We create wireframes, prototypes, and mockups, allowing you to visualize the project. This iterative process encourages collaboration and feedback, ensuring the final design reflects your home.
03
(
Development
)
Bringing Ideas to Life.
In the development stage, we transform approved designs. Our skilled team utilize the latest technologies to ensure optimal performance, responsiveness, and security.
04
(
Launch & Support
)
Seamless Deployment and Beyond.
After final reviews and testing, we launch your project with precision and care. Our team ensures a smooth transition while providing ongoing support and maintenance. We’re committed to your success, offering guidance and updates to keep your website or application running optimally and evolving with your needs.
Service
Explore our tailored services designed to elevate your home
Space
Planning
We craft captivating interior spaces that reflect your brand’s personality and values, helping you make a lasting impression and build meaningful connections with your audience.
Assessing the space (dimensions, architectural constraints). Identifying user needs and movement patterns. Creating bubble diagrams and zoning plans. Developing detailed layout plans with circulation paths and activity zones. Goal: Maximize usable space, improve traffic flow, and align layout with the room’s purpose (e.g., open plan for offices, cozy arrangement for living rooms).
Client Presentations & Mood Boards
Communicating design ideas visually to help clients understand the concept before implementation. Tools & Deliverables: Mood boards: Collages of textures, colors, and material samples. Sketches and Renderings: Freehand or digital drawings to show layout and aesthetics. Color schemes and style guides. Product boards: Detailing selected furniture and materials. Goal: Gain client approval, align expectations, and inspire confidence in the design direction.
3D modeling
Visulisation
Creating three-dimensional digital models that represent spaces with materials, lighting, and furnishings.
Help clients visualize the space before it’s built. Evaluate scale, materiality, and lighting. Enhance presentation quality. Tools: SketchUp, 3ds Max, Blender, Lumion, Enscape, V-Ray. Output: Still renderings, walkthrough animations, VR experiences.
Design Revisions & Updates Definition
Updating CAD files based on changes requested by clients, designers, or engineers. Scenarios: Budget adjustments (e.g., changing materials). Site constraints or structural modifications. Design evolution after client feedback. Workflow: Version control of files. Marking up drawings with revision clouds or notes. Coordinating changes across all documentation sets. Goal: Maintain consistency and clarity throughout the project lifecycle.
Drafting Technical Drawings Definition
Producing precise 2D architectural drawings that guide the construction and interior implementation. Types of Drawings: Floor plans (layout of walls, doors, windows). Elevations (vertical wall views). Sections (cut-through views showing structure). Reflected ceiling plans (lighting and HVAC layout). Software Used: AutoCAD, Revit, ArchiCAD
material
finish selection
Choosing surface materials (flooring, wall finishes, ceilings, upholstery, etc.) based on design intent and performance requirements
Researching and sourcing furniture styles, materials, and brands. Selecting light fixtures (ambient, task, accent lighting). Custom designing furniture (if needed). Ensuring size, proportion, and placement are appropriate for the space. Includes: Sofas, beds, tables, chairs, cabinets. Pendant lights, sconces, floor lamps. Curtains, rugs, wall art, accessories.
Client Presentations & Mood Boards Definition: Communicating design ideas visually to help clients understand the concept before implementation. Tools & Deliverables: Mood boards: Collages of textures, colors, and material samples. Sketches and Renderings: Freehand or digital drawings to show layout and aesthetics. Color schemes and style guides. Product boards: Detailing selected furniture and materials. Goal: Gain client approval, align expectations, and inspire confidence in the design direction.
Client Presentations & Mood Boards Definition: Communicating design ideas visually to help clients understand the concept before implementation. Tools & Deliverables: Mood boards: Collages of textures, colors, and material samples. Sketches and Renderings: Freehand or digital drawings to show layout and aesthetics. Color schemes and style guides. Product boards: Detailing selected furniture and materials. Goal: Gain client approval, align expectations, and inspire confidence in the design direction.
(Testimonials)
(02)
What our
clients say
See what our satisfied clients say about working with us.
(How we work)
(03)
Process
Our proven process ensures successful outcomes and client satisfaction every time.
01
(
Discovery
)
Understanding Your Unique Needs.
In the discovery phase, we immerse ourselves in your brand’s vision, goals, and target audience. Through collaborative discussions and research, we gather insights that inform our strategy. This foundational step ensures that our design solutions align perfectly with your objectives and resonate deeply with your audience.
02
(
Design
)
Crafting Innovative Solutions.
During the design phase, our team translates insights into visually captivating and functional designs. We create wireframes, prototypes, and mockups, allowing you to visualize the project. This iterative process encourages collaboration and feedback, ensuring the final design reflects your home.
03
(
Development
)
Bringing Ideas to Life.
In the development stage, we transform approved designs. Our skilled team utilize the latest technologies to ensure optimal performance, responsiveness, and security.
04
(
Launch & Support
)
Seamless Deployment and Beyond.
After final reviews and testing, we launch your project with precision and care. Our team ensures a smooth transition while providing ongoing support and maintenance. We’re committed to your success, offering guidance and updates to keep your website or application running optimally and evolving with your needs.
Service
Explore our tailored services designed to elevate your home
Space
Planning
We craft captivating interior spaces that reflect your brand’s personality and values, helping you make a lasting impression and build meaningful connections with your audience.
Assessing the space (dimensions, architectural constraints). Identifying user needs and movement patterns. Creating bubble diagrams and zoning plans. Developing detailed layout plans with circulation paths and activity zones. Goal: Maximize usable space, improve traffic flow, and align layout with the room’s purpose (e.g., open plan for offices, cozy arrangement for living rooms).
Client Presentations & Mood Boards
Communicating design ideas visually to help clients understand the concept before implementation. Tools & Deliverables: Mood boards: Collages of textures, colors, and material samples. Sketches and Renderings: Freehand or digital drawings to show layout and aesthetics. Color schemes and style guides. Product boards: Detailing selected furniture and materials. Goal: Gain client approval, align expectations, and inspire confidence in the design direction.
3D modeling
Visulisation
Creating three-dimensional digital models that represent spaces with materials, lighting, and furnishings.
Help clients visualize the space before it’s built. Evaluate scale, materiality, and lighting. Enhance presentation quality. Tools: SketchUp, 3ds Max, Blender, Lumion, Enscape, V-Ray. Output: Still renderings, walkthrough animations, VR experiences.
Design Revisions & Updates Definition
Updating CAD files based on changes requested by clients, designers, or engineers. Scenarios: Budget adjustments (e.g., changing materials). Site constraints or structural modifications. Design evolution after client feedback. Workflow: Version control of files. Marking up drawings with revision clouds or notes. Coordinating changes across all documentation sets. Goal: Maintain consistency and clarity throughout the project lifecycle.
Drafting Technical Drawings Definition
Producing precise 2D architectural drawings that guide the construction and interior implementation. Types of Drawings: Floor plans (layout of walls, doors, windows). Elevations (vertical wall views). Sections (cut-through views showing structure). Reflected ceiling plans (lighting and HVAC layout). Software Used: AutoCAD, Revit, ArchiCAD
material
finish selection
Choosing surface materials (flooring, wall finishes, ceilings, upholstery, etc.) based on design intent and performance requirements
Researching and sourcing furniture styles, materials, and brands. Selecting light fixtures (ambient, task, accent lighting). Custom designing furniture (if needed). Ensuring size, proportion, and placement are appropriate for the space. Includes: Sofas, beds, tables, chairs, cabinets. Pendant lights, sconces, floor lamps. Curtains, rugs, wall art, accessories.
Client Presentations & Mood Boards Definition: Communicating design ideas visually to help clients understand the concept before implementation. Tools & Deliverables: Mood boards: Collages of textures, colors, and material samples. Sketches and Renderings: Freehand or digital drawings to show layout and aesthetics. Color schemes and style guides. Product boards: Detailing selected furniture and materials. Goal: Gain client approval, align expectations, and inspire confidence in the design direction.
Client Presentations & Mood Boards Definition: Communicating design ideas visually to help clients understand the concept before implementation. Tools & Deliverables: Mood boards: Collages of textures, colors, and material samples. Sketches and Renderings: Freehand or digital drawings to show layout and aesthetics. Color schemes and style guides. Product boards: Detailing selected furniture and materials. Goal: Gain client approval, align expectations, and inspire confidence in the design direction.
(Testimonials)
(02)
What our
clients say
See what our satisfied clients say about working with us.
(How we work)
(03)
Process
Our proven process ensures successful outcomes and client satisfaction every time.
01
(
Discovery
)
Understanding Your Unique Needs.
In the discovery phase, we immerse ourselves in your brand’s vision, goals, and target audience. Through collaborative discussions and research, we gather insights that inform our strategy. This foundational step ensures that our design solutions align perfectly with your objectives and resonate deeply with your audience.
02
(
Design
)
Crafting Innovative Solutions.
During the design phase, our team translates insights into visually captivating and functional designs. We create wireframes, prototypes, and mockups, allowing you to visualize the project. This iterative process encourages collaboration and feedback, ensuring the final design reflects your home.
03
(
Development
)
Bringing Ideas to Life.
In the development stage, we transform approved designs. Our skilled team utilize the latest technologies to ensure optimal performance, responsiveness, and security.
04
(
Launch & Support
)
Seamless Deployment and Beyond.
After final reviews and testing, we launch your project with precision and care. Our team ensures a smooth transition while providing ongoing support and maintenance. We’re committed to your success, offering guidance and updates to keep your website or application running optimally and evolving with your needs.